Start with the activities, not the paving
The right patio size depends less on a standard dimension than on what you want to do there. A place for two morning coffees has different needs from a space for six diners, a grill, and a sofa. Before drawing a boundary, list the activities you expect to happen at the same time. If dining and lounging will rarely overlap, flexible furniture may let one area serve both purposes.
Measure the furniture you own or hope to buy, including chairs, side tables, planters, and any outdoor cooking equipment. Then sketch each piece at the same scale on graph paper or in a simple drawing app. This helps reveal an easy-to-miss distinction: the size of a table is not the size of the dining area. People need room to sit down, pull out chairs, and walk past them.
Give dining chairs room to move
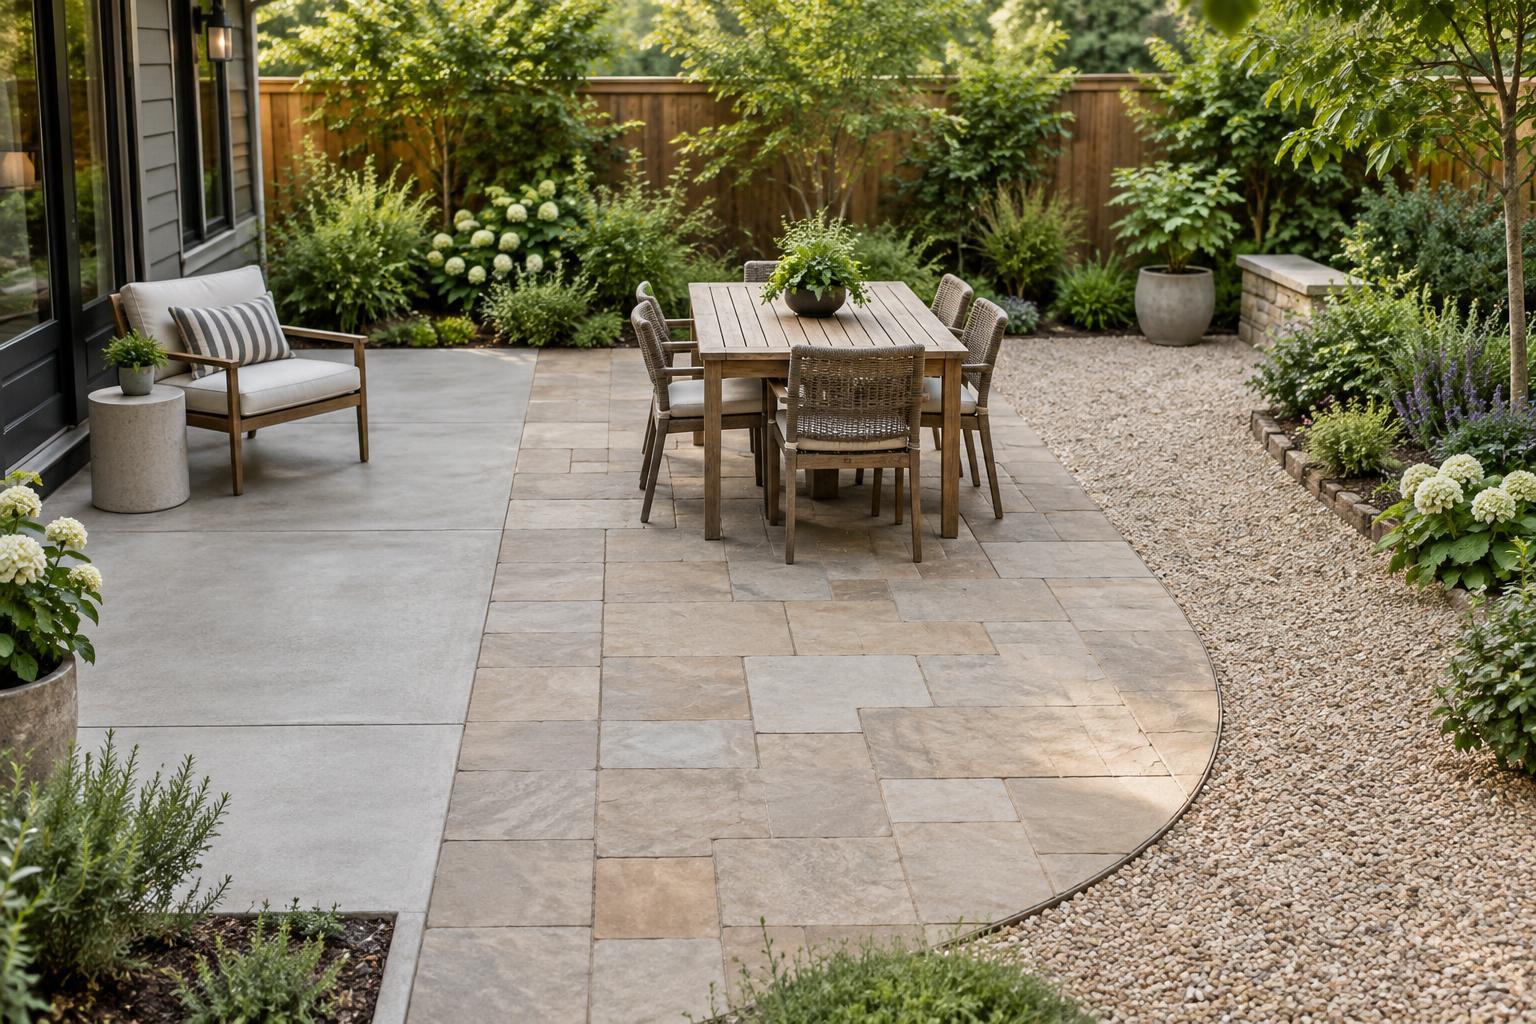
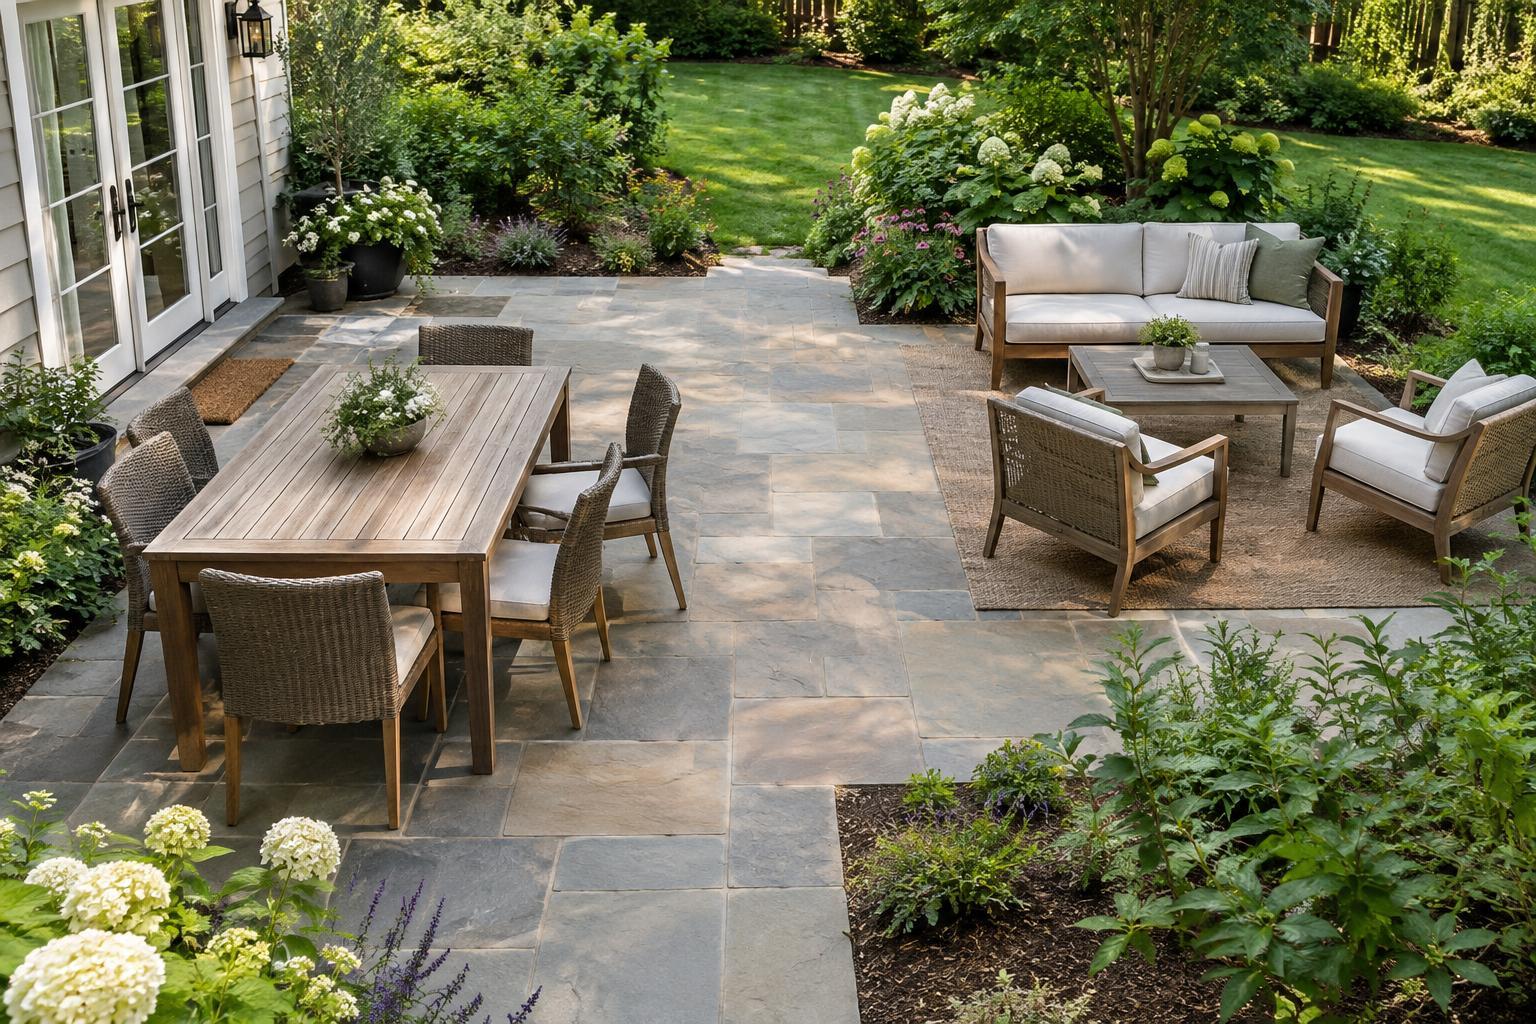
For a dining area, begin with the table’s length and width, then allow space around every side with seating. Roughly 90 cm (3 ft) between the table edge and a wall, railing, or planting bed is a useful starting point. It gives many chairs room to pull back, though larger chairs and people walking behind seated guests may need more. Where nobody needs to pass behind a chair, you may be able to use less, but test the movement first.
As an example, a table measuring about 90 by 150 cm (3 by 5 ft) with chairs on all sides could call for a clear area around 2.7 by 3.3 m (9 by 11 ft) using that allowance. This is a planning estimate, not a fixed rule. Benches tucked under a table, slim chairs, and a table placed against a wall can reduce the footprint. Wide armchairs and a busy route to the garden can increase it.
Plan the lounge as a group
Lounge furniture works best when it is measured as an arrangement rather than as separate objects. Sketch the sofa or chairs facing one another, add the coffee table, and leave a comfortable gap for reaching it and getting up. Around 40 to 50 cm (16 to 20 in) between a seat and coffee table often makes a practical starting point. Check the depth of recliners or chairs that tilt back in their open position, too.
Next, allow a route around the seating group. If the patio is narrow, a pair of movable chairs may be easier to live with than a deep sectional sofa. Furniture can sit close to a boundary where access is not needed, but avoid creating a corner that can only be reached by stepping over someone’s legs. Leave room for cushions to be carried in, furniture to be cleaned, and any doors or gates to swing fully open.
Protect the routes people actually use
Draw the paths between the house, dining table, grill, steps, lawn, and garden gate. A clear width of about 90 cm (3 ft) can serve as a starting point for a main walking route; a route where people regularly pass one another or carry trays may benefit from 120 cm (4 ft) or more. Measure this space with chairs pulled out, not pushed neatly under the table. Local access needs may call for a different layout and more space.
Try to keep the busiest route out of the middle of a seating conversation. If that is impossible, consider shifting the table, changing its shape, or dividing the patio into smaller zones connected by a clear path. Remember that pots, raised edges, and storage boxes occupy usable floor space even if they were not on the original furniture plan.
Test the footprint before committing
Mark the proposed patio outline on the ground with string, chalk, or a hose. Place existing furniture inside it, or use boxes and tape to represent pieces you have not bought. Walk through a normal visit: open the back door, carry food to the table, pull out each chair, and move from dining to lounging. Testing at this stage is much easier than changing a finished patio.
Finally, look beyond floor area. Check where shade falls when you expect to use the space, whether rainwater can drain away from the house, and how the patio will meet steps and garden paths. If the full layout will not fit comfortably, prioritise the activity you use most. A smaller patio with clear circulation often feels more welcoming than a larger one crowded with furniture.