Start with the shape of your yard
The most useful question is not which surface looks better in a photo. It is what your yard needs the new space to do. A ground-level patio sits on a prepared base close to the surrounding soil. A deck is a raised platform supported by a structure. Either can hold a table, chairs and planters, but they interact with the ground and your house differently.
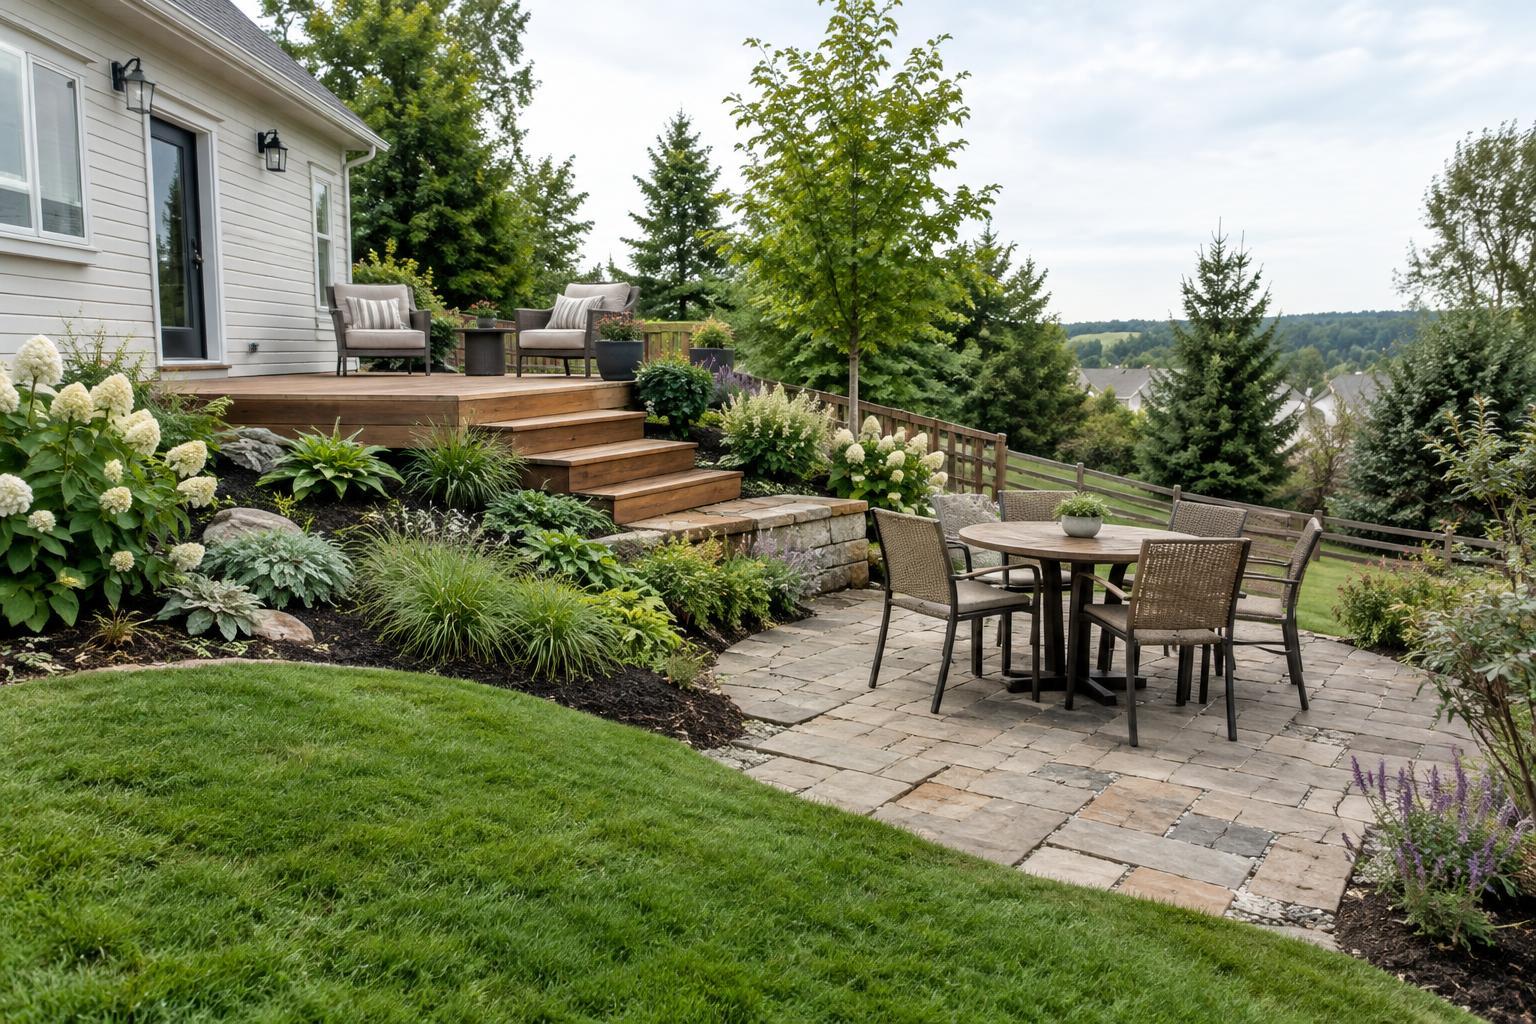
Look at the height of the door you expect to use most. If it opens well above the yard, a deck may make the transition outdoors feel more direct, though steps or a ramp may still be needed elsewhere. If the door is already near ground level, a patio can offer a simple connection to the garden. On a sloping lot, a raised deck may create a level surface without reshaping the entire area. A patio may be easier to fit into a naturally level part of the yard. Walk the space after rain, too: where water collects matters as much as where the sun falls.
Picture how you will use the space
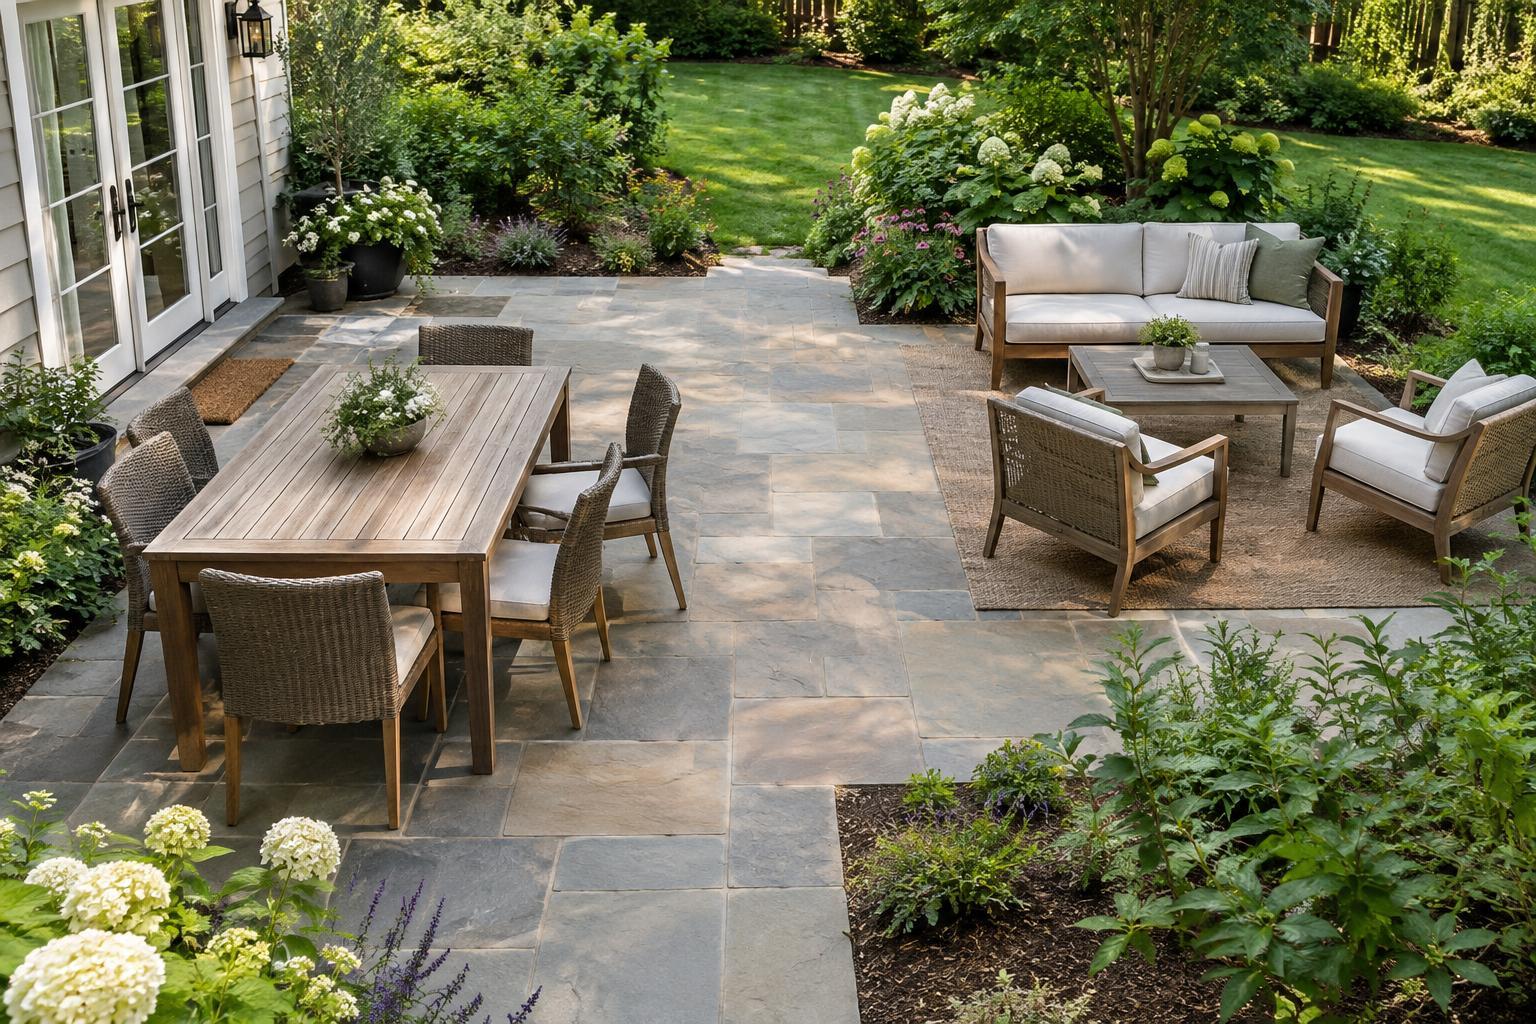
Think through an ordinary day rather than a special occasion. Will you carry meals from the kitchen to an outdoor table? Do you want a quiet seat among planting beds, or a place that feels like an extension of an indoor room? A deck can make frequent trips through a high doorway convenient. A patio can place seating closer to lawn, garden paths and beds, making it easier to move between activities.
Mark out the proposed footprint with a hose or stakes, then place a few chairs within it. Leave room to pull chairs back and move around them. Notice whether the space feels exposed to neighbors or afternoon sun. Screens, planting and shade can help either option, but their placement may differ. Also consider who will use the space: steps, narrow paths, loose edging and slippery surfaces can make an otherwise attractive layout harder to navigate. A nearly flush transition may be possible with either design, depending on the site.
Account for drainage and construction
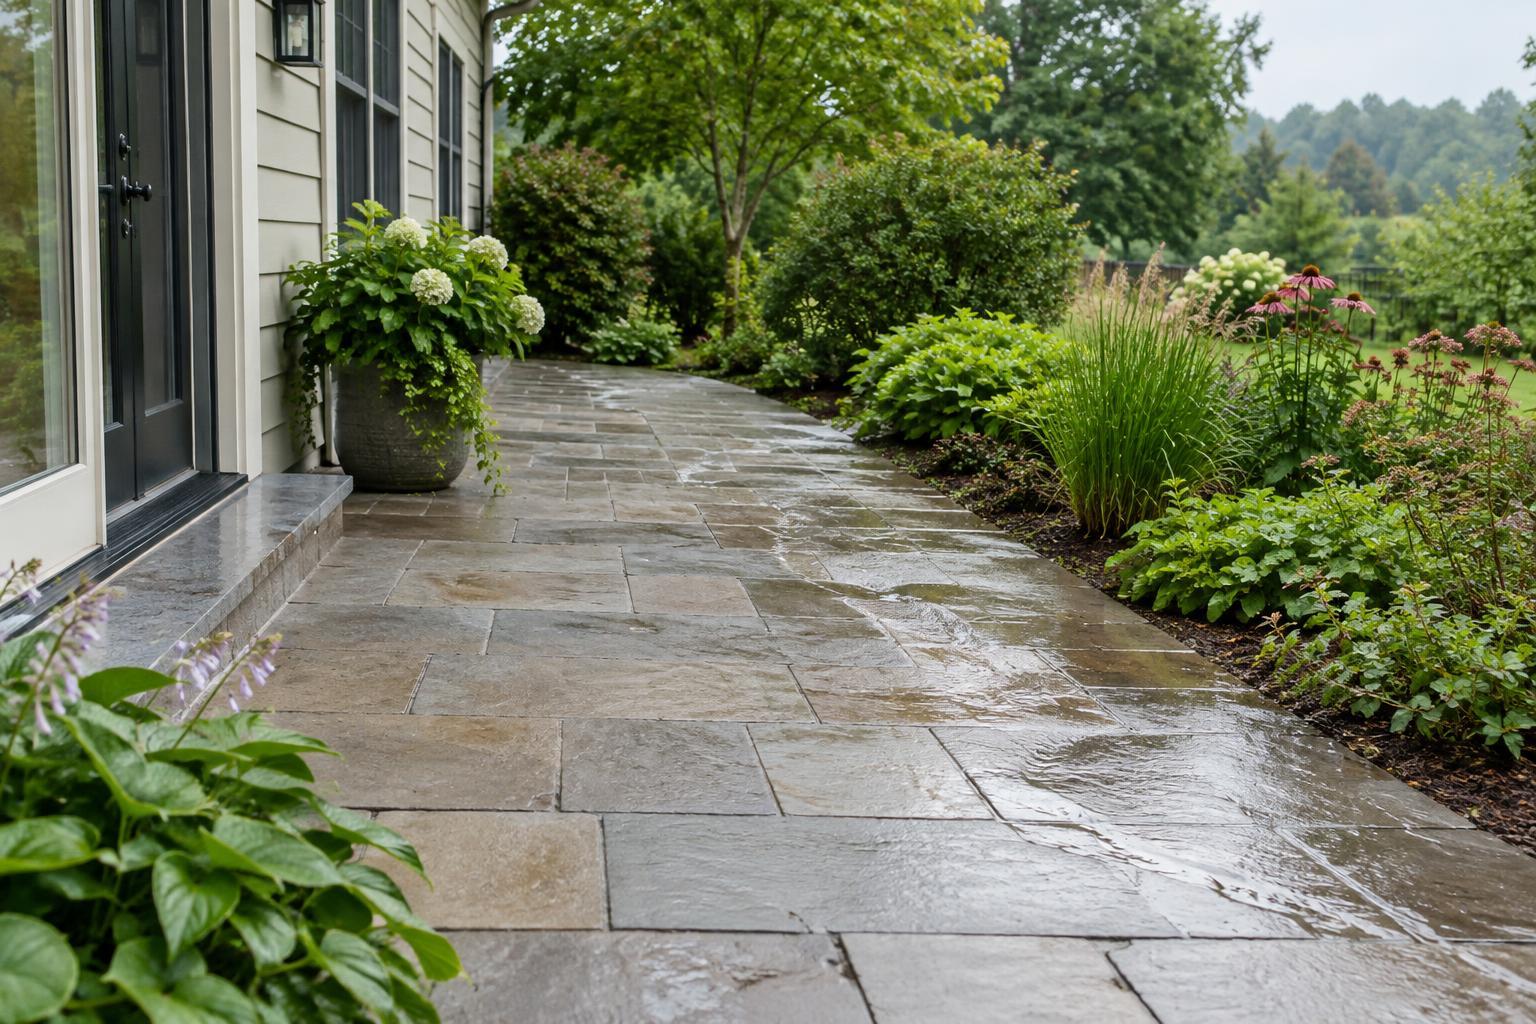
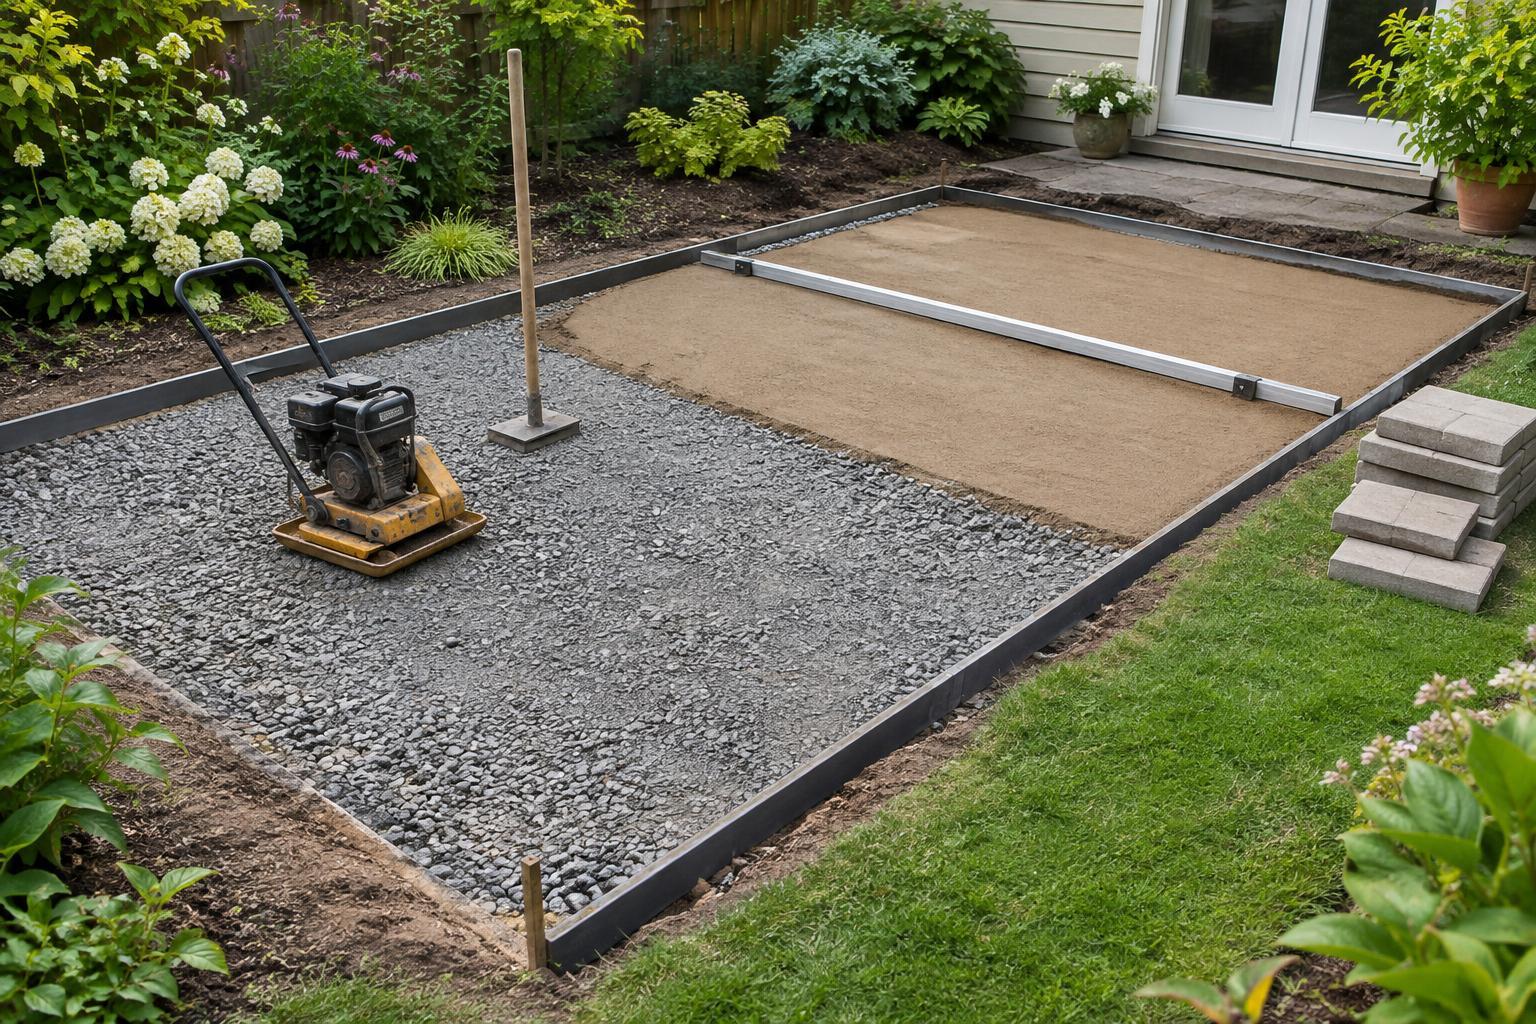
A patio needs a stable, well-prepared base and a way for surface water to drain away from the house. Without those basics, paving can shift, puddle or send water where it is not wanted. Local soil, frost conditions and heavy rainfall all affect how the base should be built. A deck avoids placing paving across the whole footprint, but its posts, footings and framing still need appropriate support. The area beneath it also needs attention so water does not linger against the house.
Before settling on a layout, locate utilities and check for tree roots, vents, access points and existing drainage routes. A deck attached to a house requires careful connection and water protection; a freestanding design has different support needs. Rules for permits, railings, setbacks and inspections vary by location and by the height or size of the project. Check local requirements early rather than designing around an assumption that may not hold.
Compare upkeep as well as appearance
Material choice has a lasting effect on the work involved. Deck boards may need cleaning and, depending on the material, periodic finishing or checks for wear. Pavers and other patio surfaces also need care: joints can collect weeds, individual units may settle, and smooth surfaces can become slick when wet. Neither choice is maintenance-free. Ask yourself which tasks you are willing to do and which repairs would be straightforward to reach.
Climate and exposure should guide the finish. Strong sun, persistent shade, damp conditions and freeze-thaw cycles can affect surfaces differently. Underfoot comfort matters too: a dark surface in full sun may feel very different from a shaded one. Compare samples where the project will go, if possible, and look at them when the light changes. For a patio, decide how the edge meets planting or lawn. For a deck, consider how the structure and the space below it will look from the garden.
Make the choice that fits the site
A deck is often worth considering when the main doorway is raised, the ground drops away, or a level platform near the house is the priority. A ground-level patio often suits a relatively level yard, a seating area integrated with planting, or a design that can connect naturally to paths. These are starting points, not rules: a small deck can lead to a larger patio, and a patio can be set away from the house where the garden feels most inviting.
Set a realistic budget for the whole usable space, not just its surface. Include ground preparation or footings, steps, edges or railings where needed, lighting, shade and a clear route to the door. Then compare a few layouts against your daily routine and the conditions on the ground. The right choice is the one that gives you a comfortable place to spend time outdoors while managing water, access and upkeep sensibly.